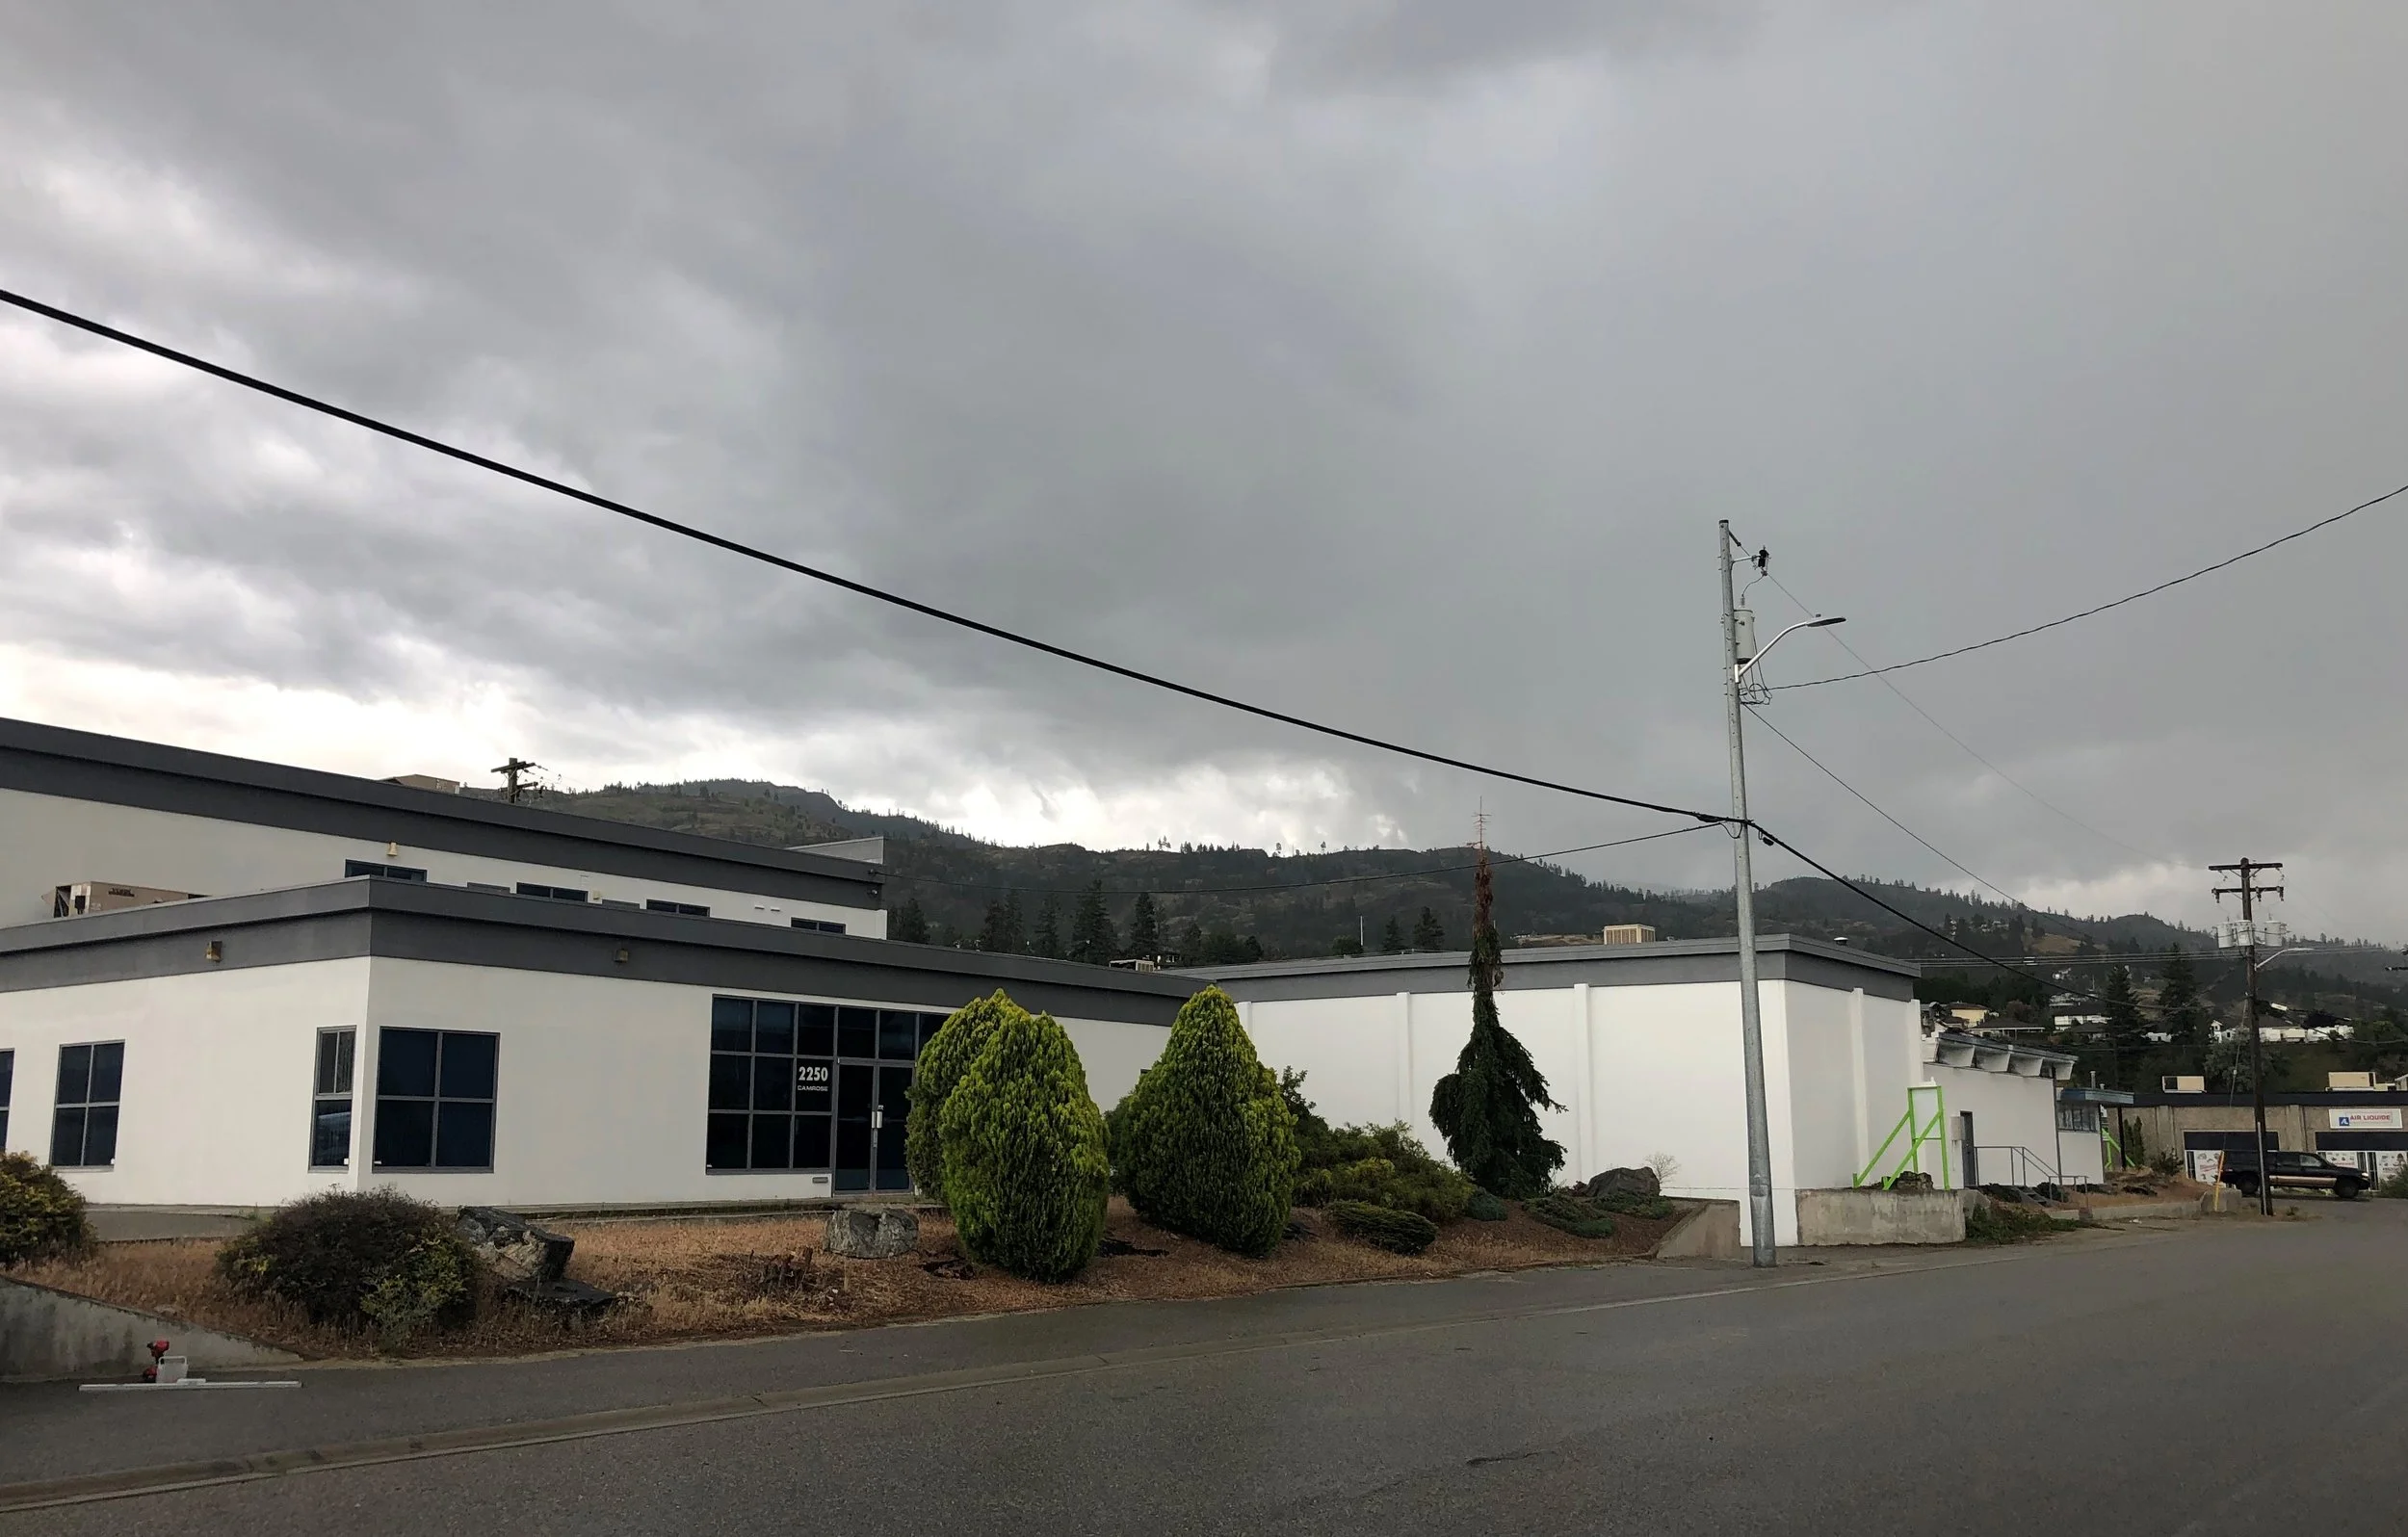
Newly renovated industrial warehouse and office spaces.
Zoning M1 - General Industrial - Click Here for M1 Uses
2250 Camrose Street: FOR LEASE
TOTAL 6074sf ~ Click Here for More Information
4246sf of main floor display, storage and office room storefront entrance
1828sf of 2nd floor office space
10ft ceilings on main floor
front office display area, boardrooms, lunchroom upstairs
bathroom up and downstairs, A/C, lots of parking
250 sf outdoor balcony/patio on 2nd floor
Potential to add garage/overhead door on main floor

